Palliser 2 - Main Floor Renovation
This main floor renovation completely transformed the space into a modern, open-concept living environment designed for both comfort and style. Structural walls were carefully removed to create a seamless flow between the main living areas, maximizing natural light and enhancing the overall sense of openness.
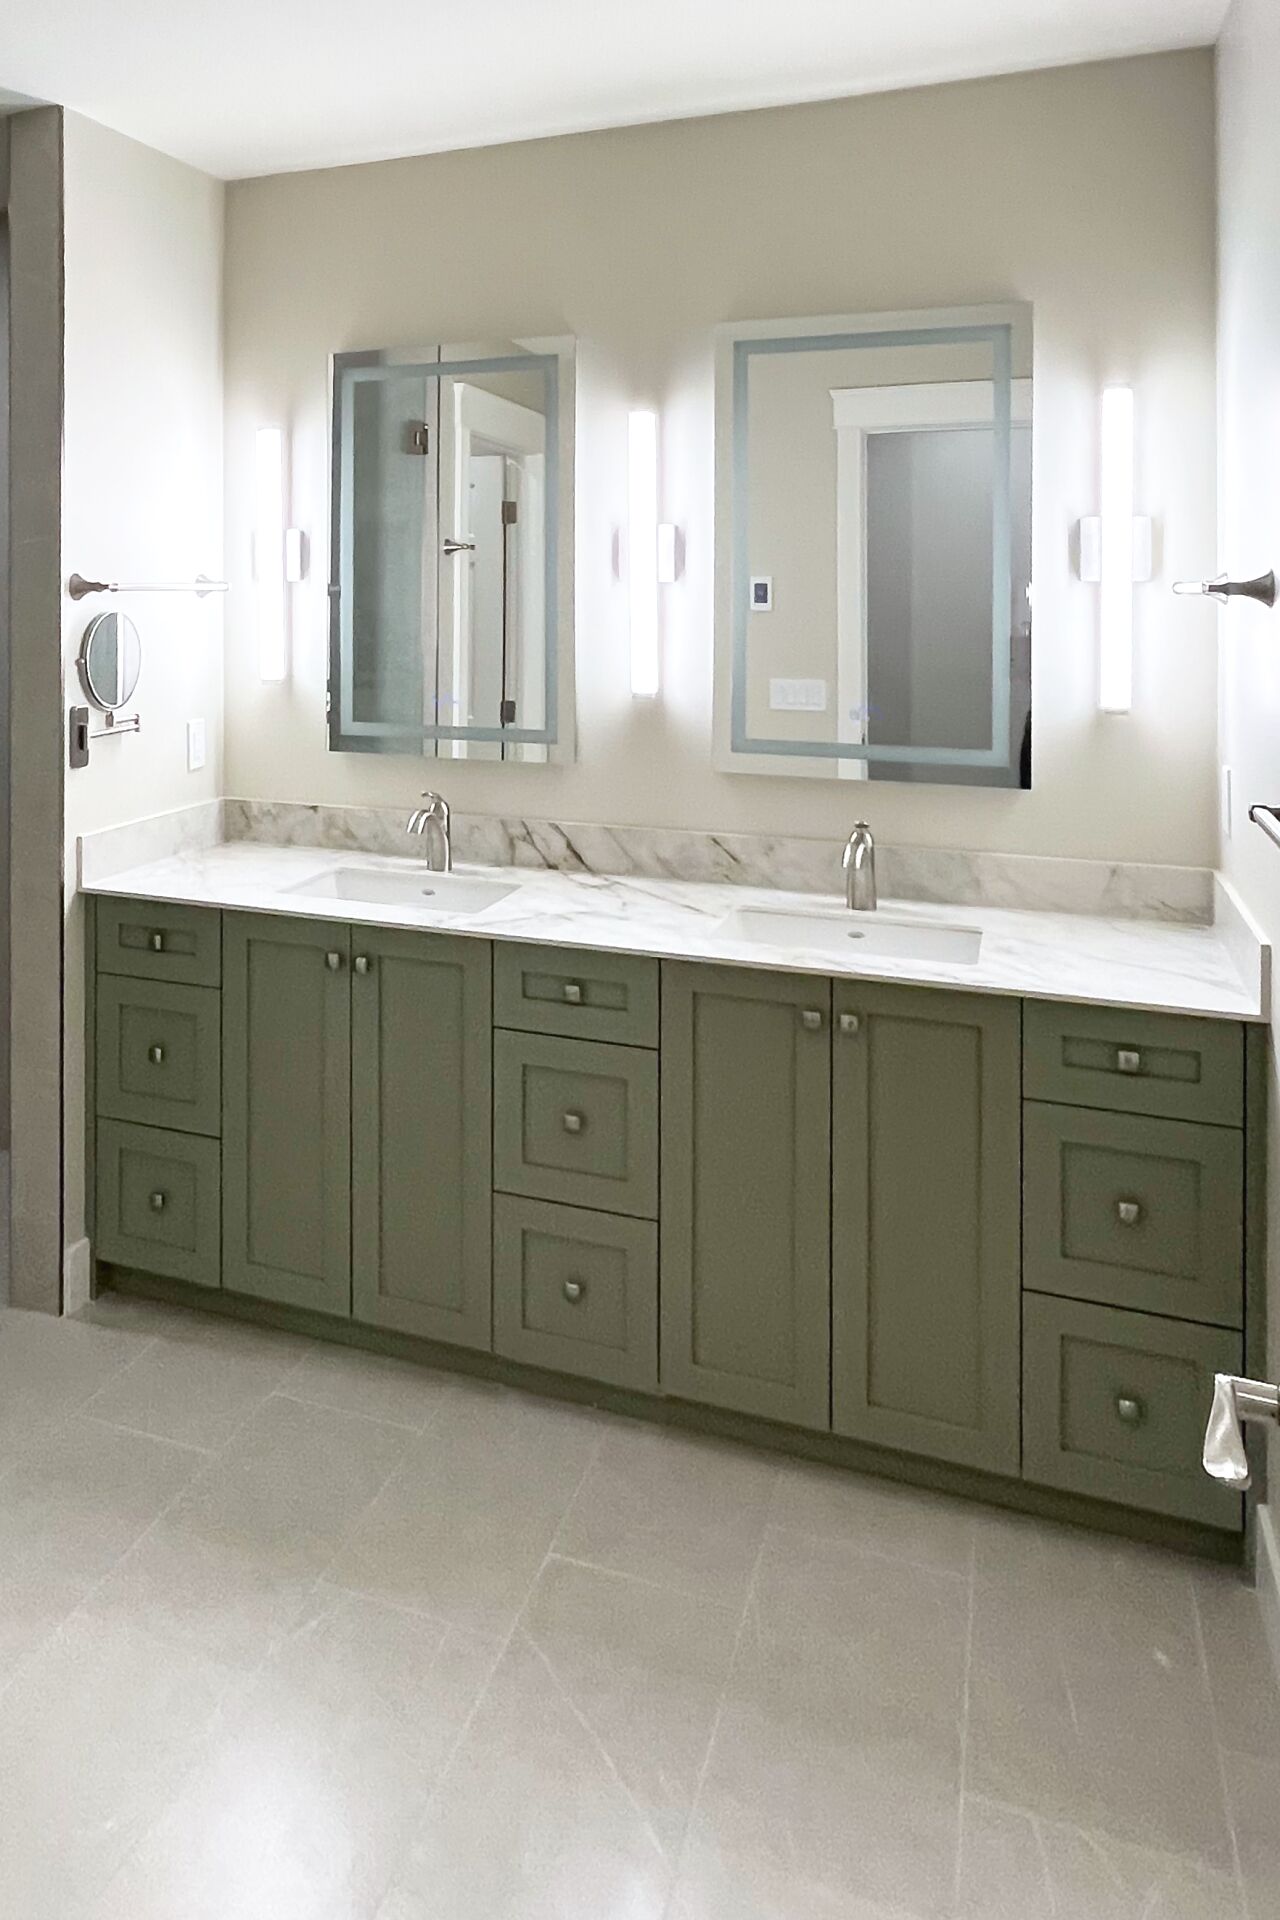
The heart of the home features custom-built cabinetry, thoughtfully designed to combine functionality with a clean, sophisticated aesthetic. These are complemented by stainless steel appliances that offer top-tier performance while elevating the kitchen’s contemporary appeal. Durable and elegant porcelain countertops provide a refined finish, tying the entire space together with a sleek, timeless look.
Throughout the home, new flooring was installed to create continuity and warmth, while fresh paint in a modern palette brightens every room. The ceilings were upgraded to a smooth finish, removing outdated textures and contributing to a polished, upscale feel.
Every detail of this renovation was carefully considered, resulting in a cohesive, high-quality transformation that blends modern design with everyday livability.